
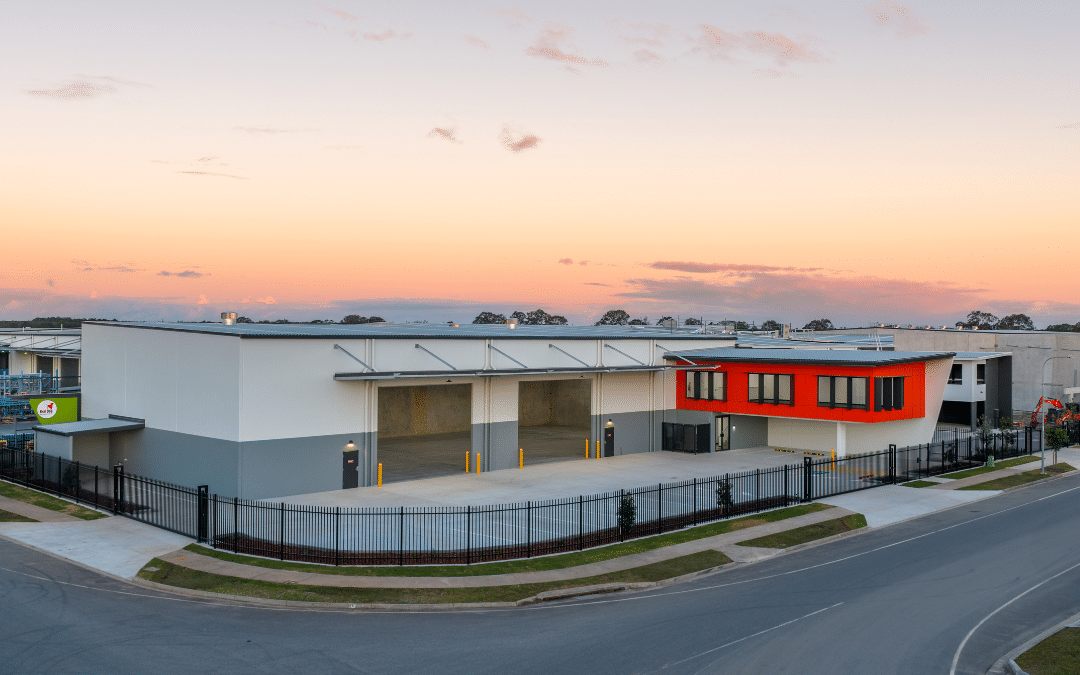
What defines quality commercial design? It goes beyond how a building looks. A successful commercial project needs to respond to its site, support operational efficiency and balance design intent with buildability and commercial outcomes.
It’s an approach RYCON Constructions and SPARC Architects have developed together over many years, collaborating across a range of Design and Construct projects. In the past 12 months alone, the teams have worked together on five office and warehouse developments, with each project responding to the individual opportunities and constraints of its site.
We caught up with Kelly Gray from SPARC Architects to discuss what defines quality commercial design, the value of a site-specific approach and how collaboration can deliver stronger project outcomes. Kelly also shares his perspective on the changes shaping the future of commercial and industrial development.
RYCON and SPARC have worked together across many projects over the years. From your perspective, what makes this partnership work so well, and what has been key to the success of this long-term relationship?
KELLY: The fact that we have such open communication channels through both of our respective businesses makes the delivery of our projects so much easier. Everyone involved in a project, across both teams, is jointly and equally invested in getting the very best outcome for the client, first and foremost. This has always made the delivery process feel like a single team effort, and that is something we have particularly enjoyed about working with RYCON.
At the core of the success of the long-term relationship, however, is a mutual respect for each other. We are always at our best when we feel like our efforts are appreciated and our experience is valued, and we will always go above and beyond when we see a builder that cares just as much about the architectural intent as we do.
Over the last 12 monthes, RYCON and SPARC have worked together on five different office warehouse projects. While these buildings may appear similar at first glance, each one has been designed specifically for its site. What value does this site-specific approach provide for investors?
KELLY: High-quality industrial developments are not possible without treating every site on its specific merits. As developable land becomes more constrained, it is more important than ever to approach site feasibilities more analytically.
With land and construction costs becoming more expensive every day, investors simply cannot afford to forego potential site yields, but good design needs to balance maximum yield against operational efficiency and development cost.
The combined knowledge brought to each project by RYCON and SPARC means that we can provide investors with the advice they need to make informed due diligence assessments.
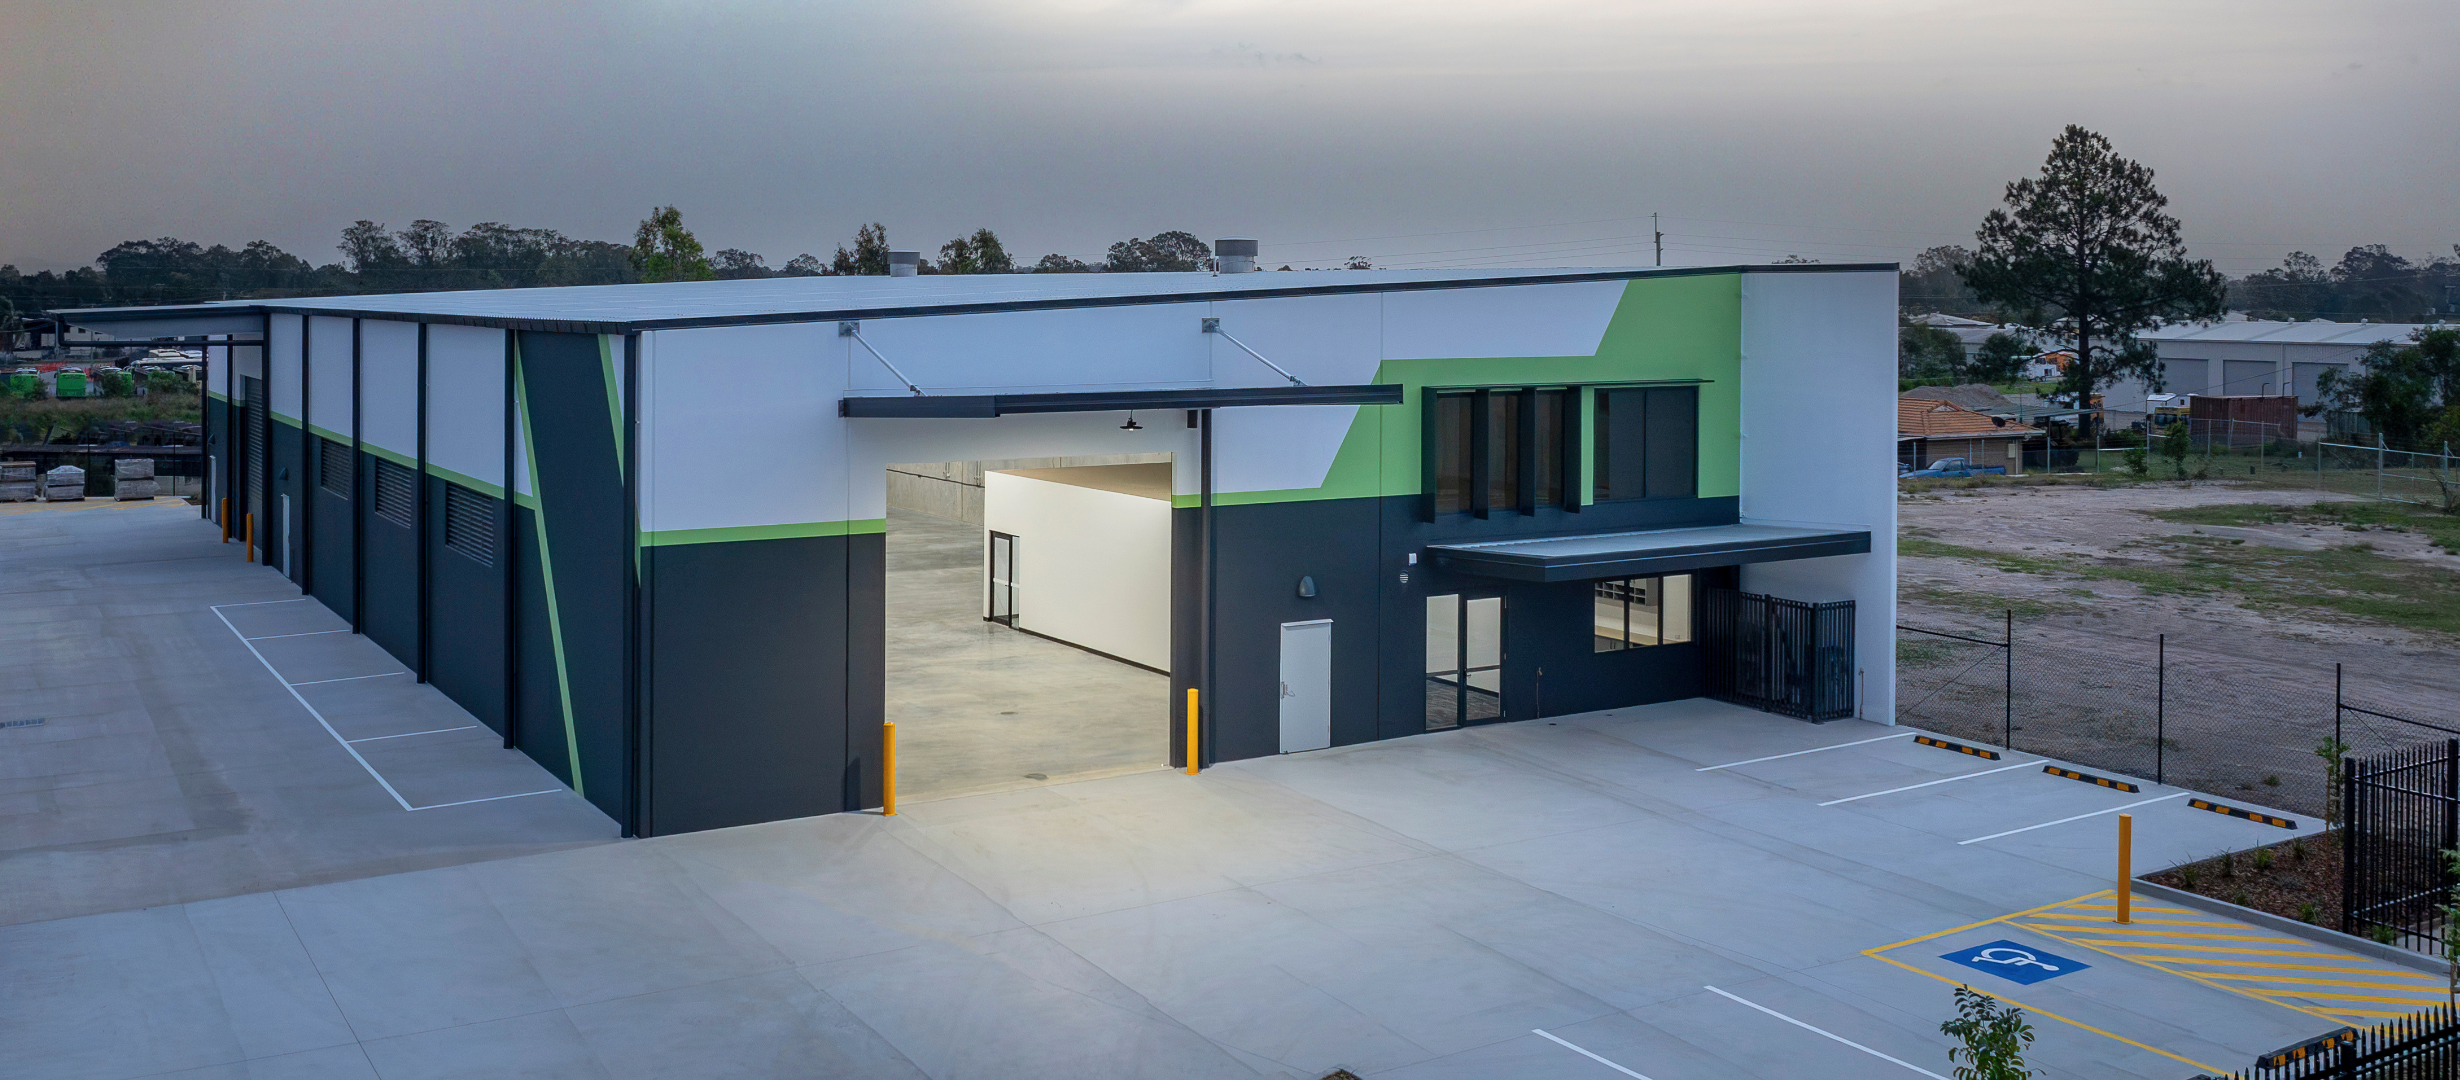
Looking across those five recent projects, what are you most proud of?
KELLY: Very simply, each one has achieved a high-quality design and build outcome, whilst also providing a commercial success for the developer. Good quality product is easy to sell and/or lease, and the market feedback we always hear about RYCON projects from agents and tenants alike is very positive.
What has changed most in commercial construction over the past few years, and what trends do you think are shaping the industry now?
KELLY: The reality of land constraints and building cost escalation has become increasingly apparent over recent years, and whilst diminishing land availability had been forecast for some time, it has now arrived at the forefront of almost every project feasibility assessment.
What is exciting about this is that the rushed delivery of the post-COVID building boom, which allowed many to excuse lazy design outcomes, is no longer permissible. Design skill and experience are now being tested on every project to ensure that building costs and land use are as efficient as possible.
As architects with a proud legacy in the Brisbane industrial landscape, we are enjoying this new approach very much.
Planning a commercial development?
Speak with the RYCON team about our collaborative Design and Construct approach and how early consideration of site feasibility, design and construction can support a stronger project outcome.
Kelly previously shared his perspective on architectural collaboration with RYCON in our Meet the Architect series, where he discussed the design of Brooke’s Blooms and the importance of a strong relationship between architect, builder and client.
More from the blog

When Commercial Techniques Meet Luxury Living
Tilt panel construction is most commonly associated with warehouses and commercial buildings, where efficiency, durability and structural performance are key considerations. But on the right site,...

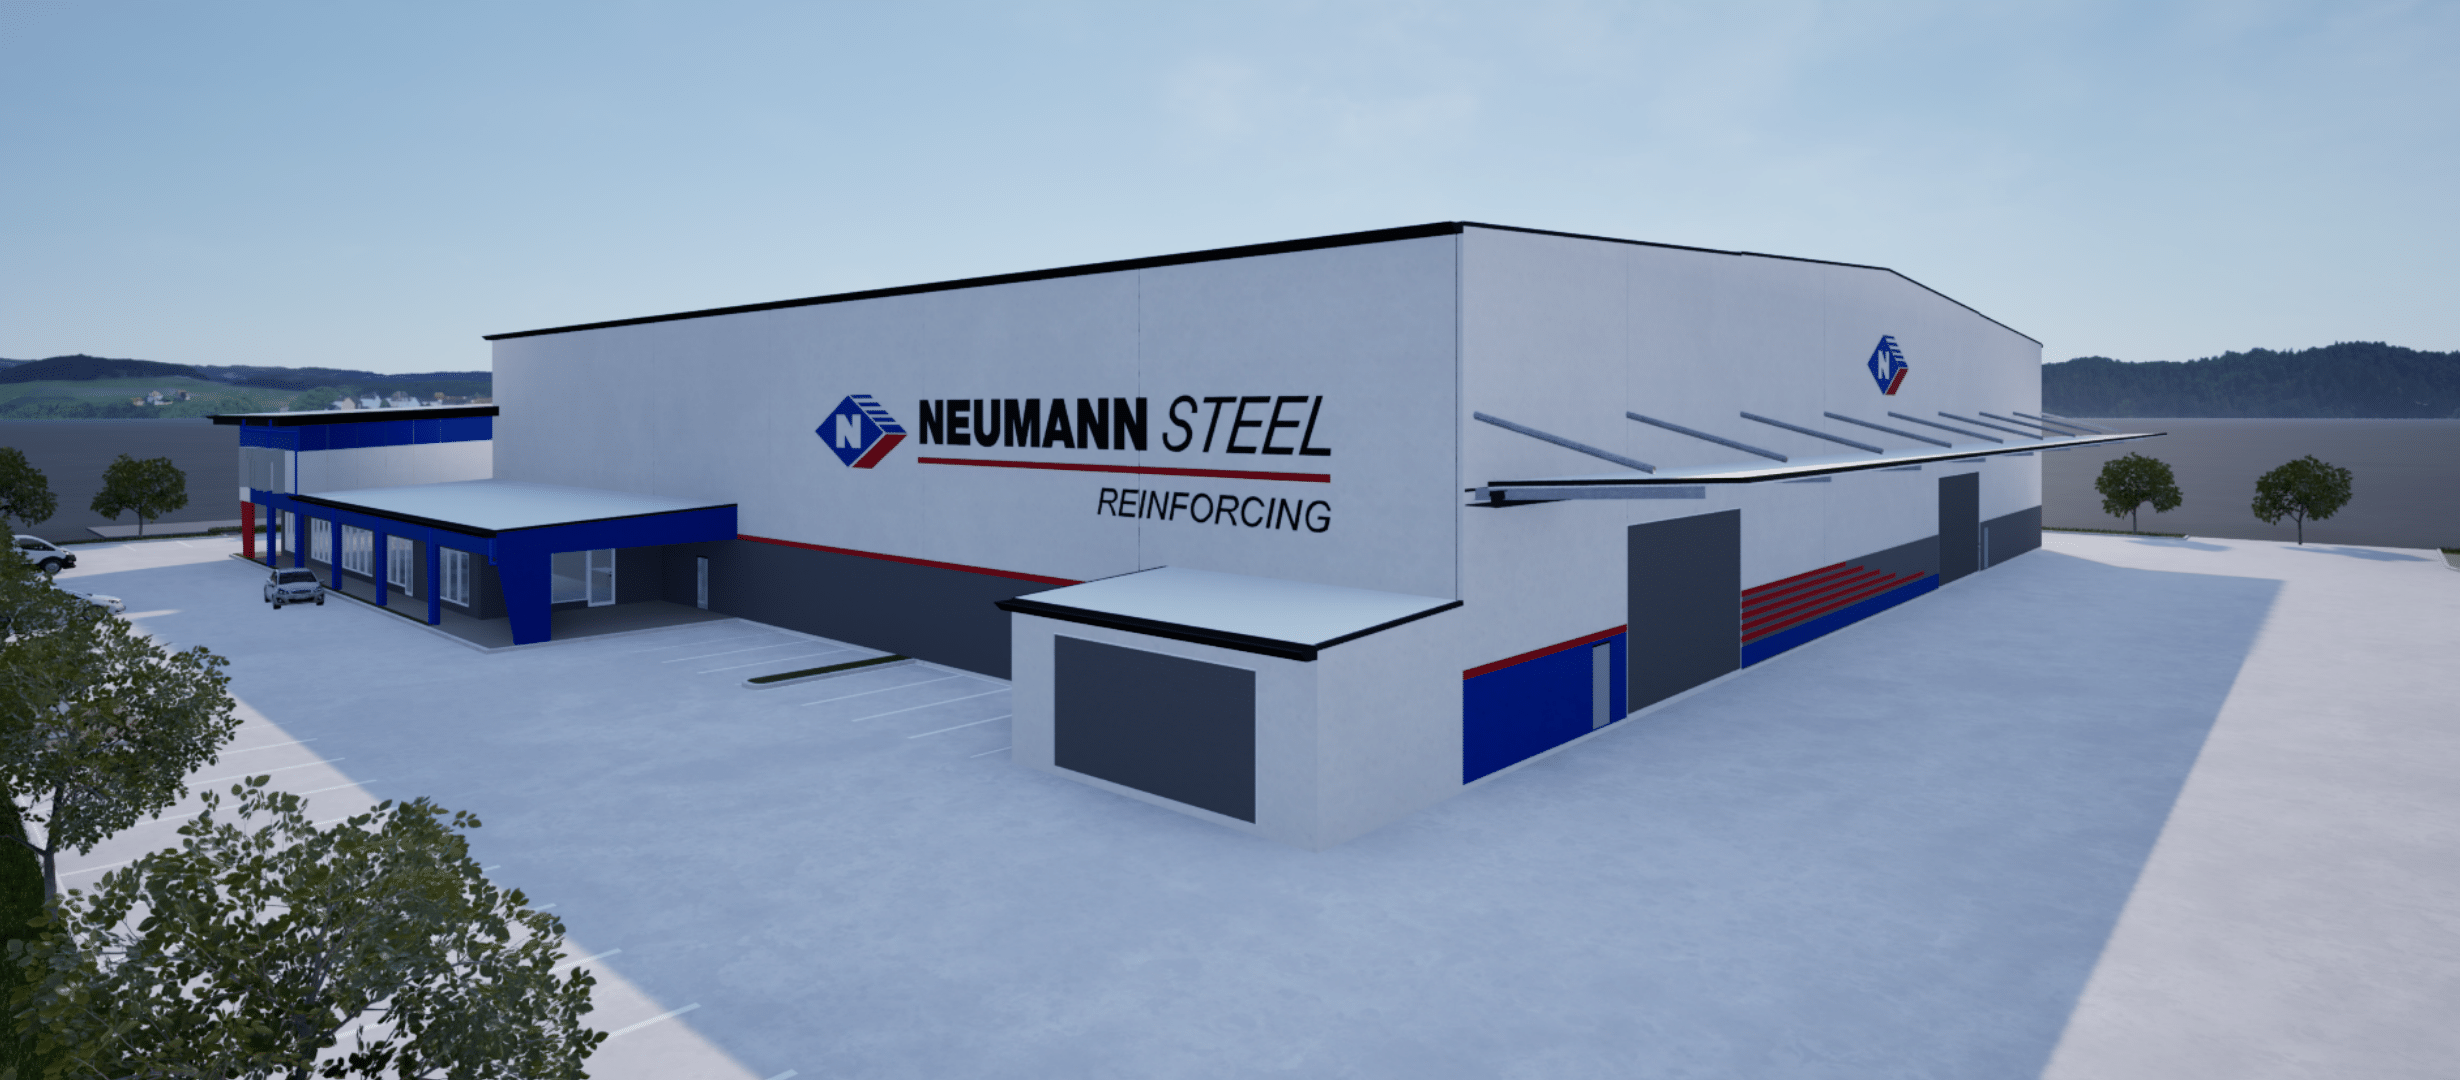
A Purpose-Built Industrial Warehouse Designed for Neumann Steel
In Yarrabilba’s growing industrial precinct, RYCON Constructions is delivering a purpose-built office and warehouse facility for Neumann Steel, marking its third project in the area. Designed in...
How Commercial Warehouses Are Evolving in 2026
Commercial warehouse design has shifted. In 2026, owners, tenants and operators now expect more than a basic warehouse with an office attached. They want smarter access, better lighting, lower...