

Tilt panel construction is most commonly associated with warehouses and commercial buildings, where efficiency, durability and structural performance are key considerations.
But on the right site, those same qualities can translate well to a very different type of project.
At The Base, a residential project in Brisbane, Rycon is applying its commercial tilt panel experience to a custom designed space created for professional use, with the comfort and style of a private residence in mind. Designed with the flexibility to become a home in the future, the project shows how a commercial construction method can work within a refined residential setting.
What Is Tilt Panel Construction?
Tilt panel construction uses large concrete wall panels that are poured flat before being lifted into position by crane. At Rycon, we typically pour these panels directly on site, where they remain until the concrete reaches the required strength.
The panels are then lifted upright and secured to form the building’s walls. This allows large sections of the structure to take shape quickly, with windows, doors and other openings planned before the concrete is poured.

Why Don’t We See More Tilt Panels in Homes?
Why does tilt panel construction work so well commercially, but remain rare in residential builds?
Commercial and industrial projects often have larger sites and bigger wall areas, which suit the tilt panel process. Residential projects are usually more constrained. Casting the panels requires plenty of space, along with enough room for a crane to safely lift and position them.
Homes also tend to have more architectural details, windows and doors, which can make tilt panels less suitable. On larger properties, however, and where the design supports the method, they can be a very effective construction solution.
The Benefits of Tilt Panel Construction
Efficient Construction
Once the panels are ready, large sections of the building can be lifted into place quickly. This allows the structure to take shape faster, so the building can be enclosed sooner and the next stages of construction can begin.
Strength and Durability
Concrete is strong, durable and well suited to long term use. In South East Queensland, it also offers resistance to termites and moisture. Compared with some conventional building methods, concrete can require less ongoing maintenance.
Architectural Possibilities
Tilt panels do not have to feel industrial. In the right design, concrete can work beautifully alongside glass, timber, stone and steel to create a modern architectural finish.
The Base: Tilt Panel Construction in a Residential Setting
The Base in Brisbane shows how this traditionally commercial construction method can work in a very different setting.
Designed in collaboration with SPARC Architects, the 489m² home brings together professional and lifestyle spaces within one cohesive design. The brief includes an office, gym, art studio and pool centred around a kitchen and living area, along with a six-car garage.
Despite its professional function, the building has been designed with the character and comfort of a private residence. Arched windows, light colours and natural textures bring softness to the architecture, while the portico and landscaping create a welcoming arrival.
The size of the building and the available site made tilt panel construction a suitable option for the project. More importantly, the construction method could support the architectural intent while providing the durability and efficiency required for a building of this scale.
The project demonstrates how tilt panels can be adapted beyond a traditional commercial setting and form part of a considered residential design.

RYCON’s Experience and Technical Perspective
The crane lift may be the most visible part of tilt panel construction, but much of the work happens before the panels leave the ground. Panel sizes, openings, site access and installation all need to be carefully coordinated.
Rycon’s experience across both commercial and residential construction is important here. Our commercial team has delivered numerous tilt panel warehouses and industrial facilities across South East Queensland, giving us a strong understanding of the planning and site coordination involved.
At The Base, we are applying that commercial knowledge in a residential setting, adapting the method to suit the design, site and level of finish expected from a Rycon home.
Choosing the Right Construction Method
As we’ve explored, tilt panel construction will not suit every site or every project. Access, available space, architectural detailing and project scale all influence whether it is the right approach.
More commonly used in commercial construction, The Base shows how this method can also work successfully in a residential setting. With the right planning, tilt panels can bring efficiency, durability and a strong architectural finish.
For Rycon, experience across both commercial and residential construction helps us identify where methods like this can add real value.
Planning a new home or major project? Speak with Rycon about the right construction approach for your site and design.
More from the blog
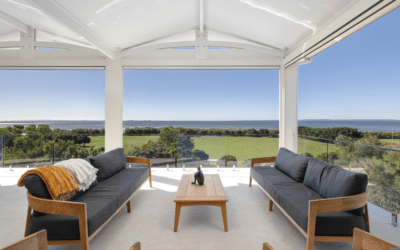
Shaded Luxury: Creating Outdoor Comfort in Brisbane Homes
Outdoor living is part of everyday life in South-East Queensland, and a well-designed outdoor space can change the way a home is used. A shaded deck becomes another living room and a natural place...
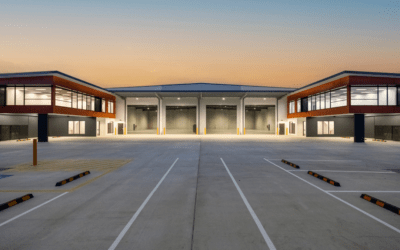
Behind the Build: Two Commercial Projects in North Harbour
North Harbour Business Park continues to attract commercial and industrial development, driven by strong regional access and growing demand for well positioned facilities. Within that precinct,...

Why Townhouses Are a Smart Suburban Solution
In many of Brisbane’s established suburbs, large blocks are being subdivided, and older homes are making way for new forms of housing. Demand continues to grow, yet communities still value privacy,...